Why glass on a staircase
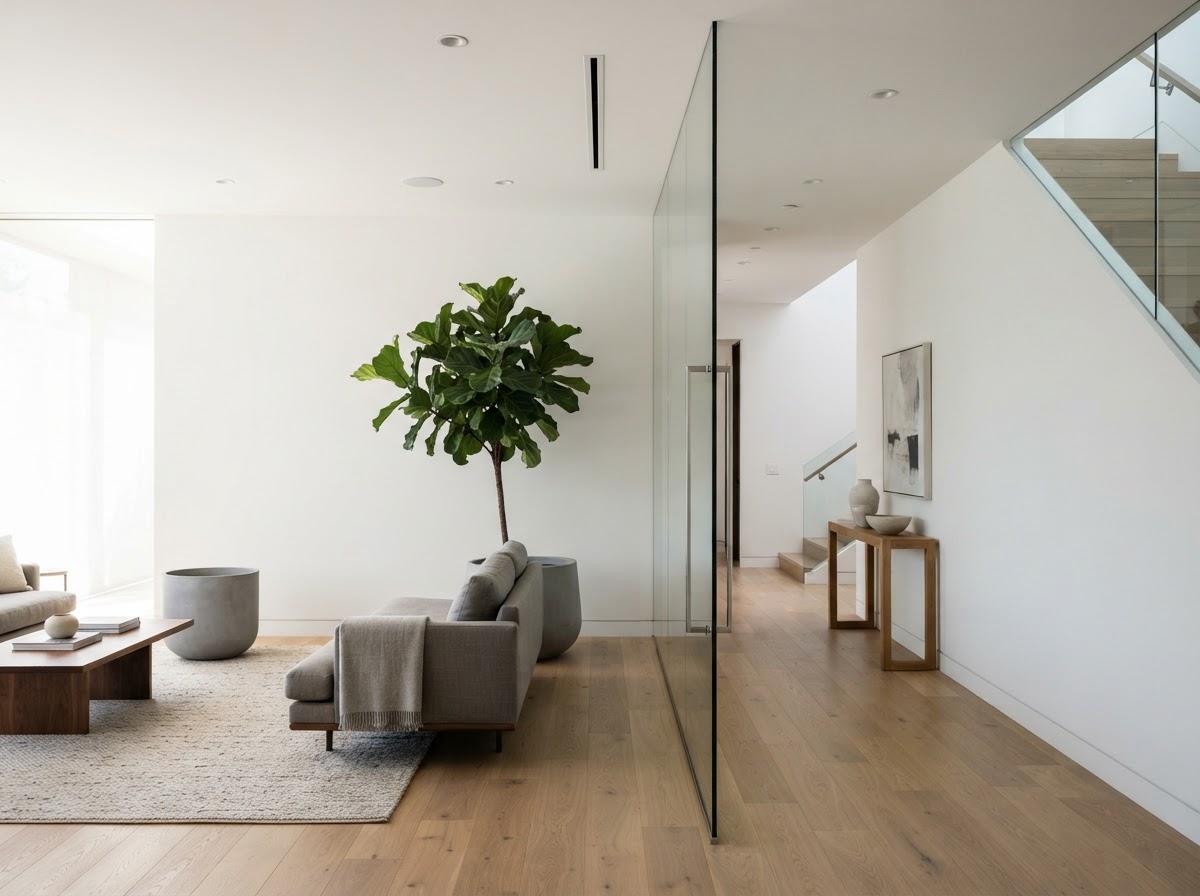
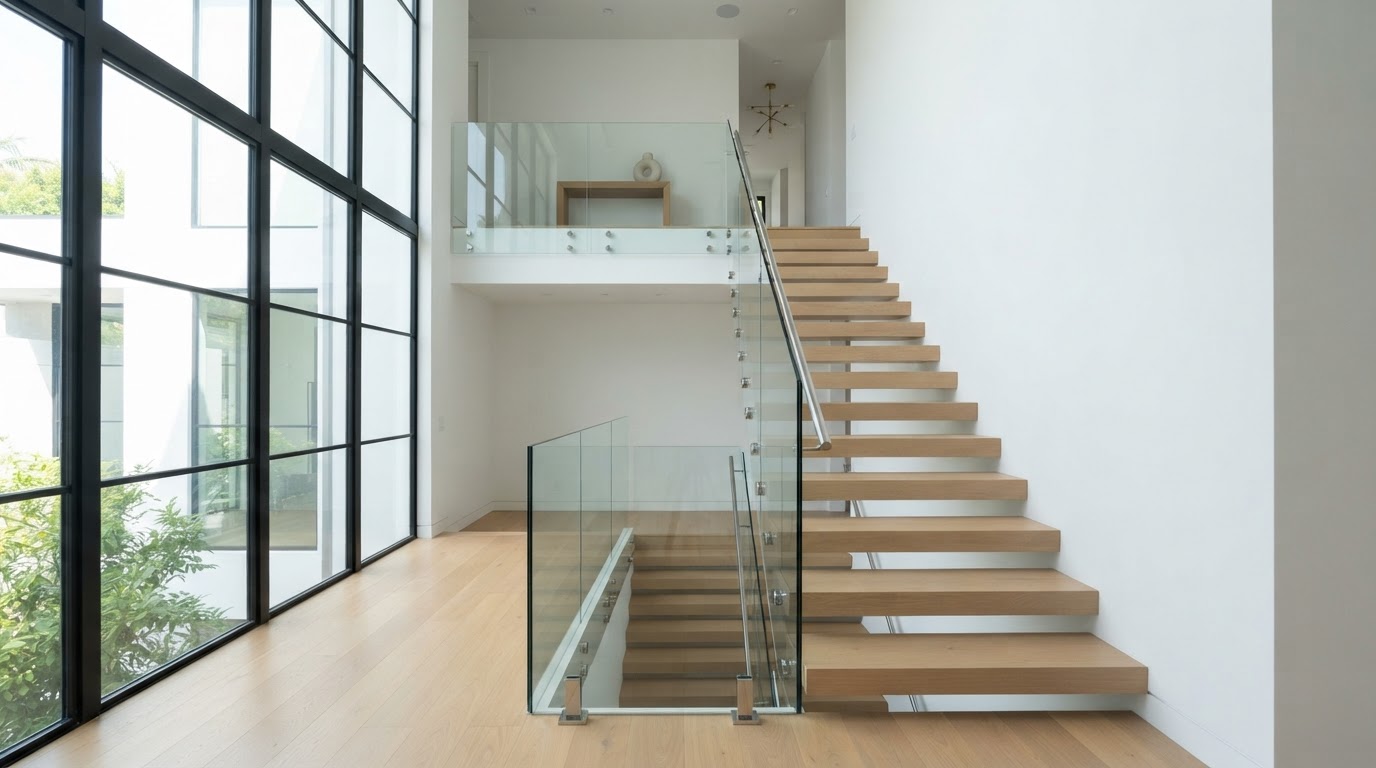
A solid railing interrupts a staircase with posts and infill every few inches. A glass railing keeps the line of the stair open, so light travels between floors and the architecture of the stair reads cleanly. That openness is the reason most clients choose glass, and it is also what makes the detailing matter: with fewer parts, each one has to be placed with care.
On an interior stair the glass is typically set into a channel or held with clamps and posts, depending on the stair and the look you want. The system follows the stair, so a straight run, a switchback, or a curve each call for different layout decisions. We look at the stair as a whole rather than treating each panel independently.
Integration with existing stairs
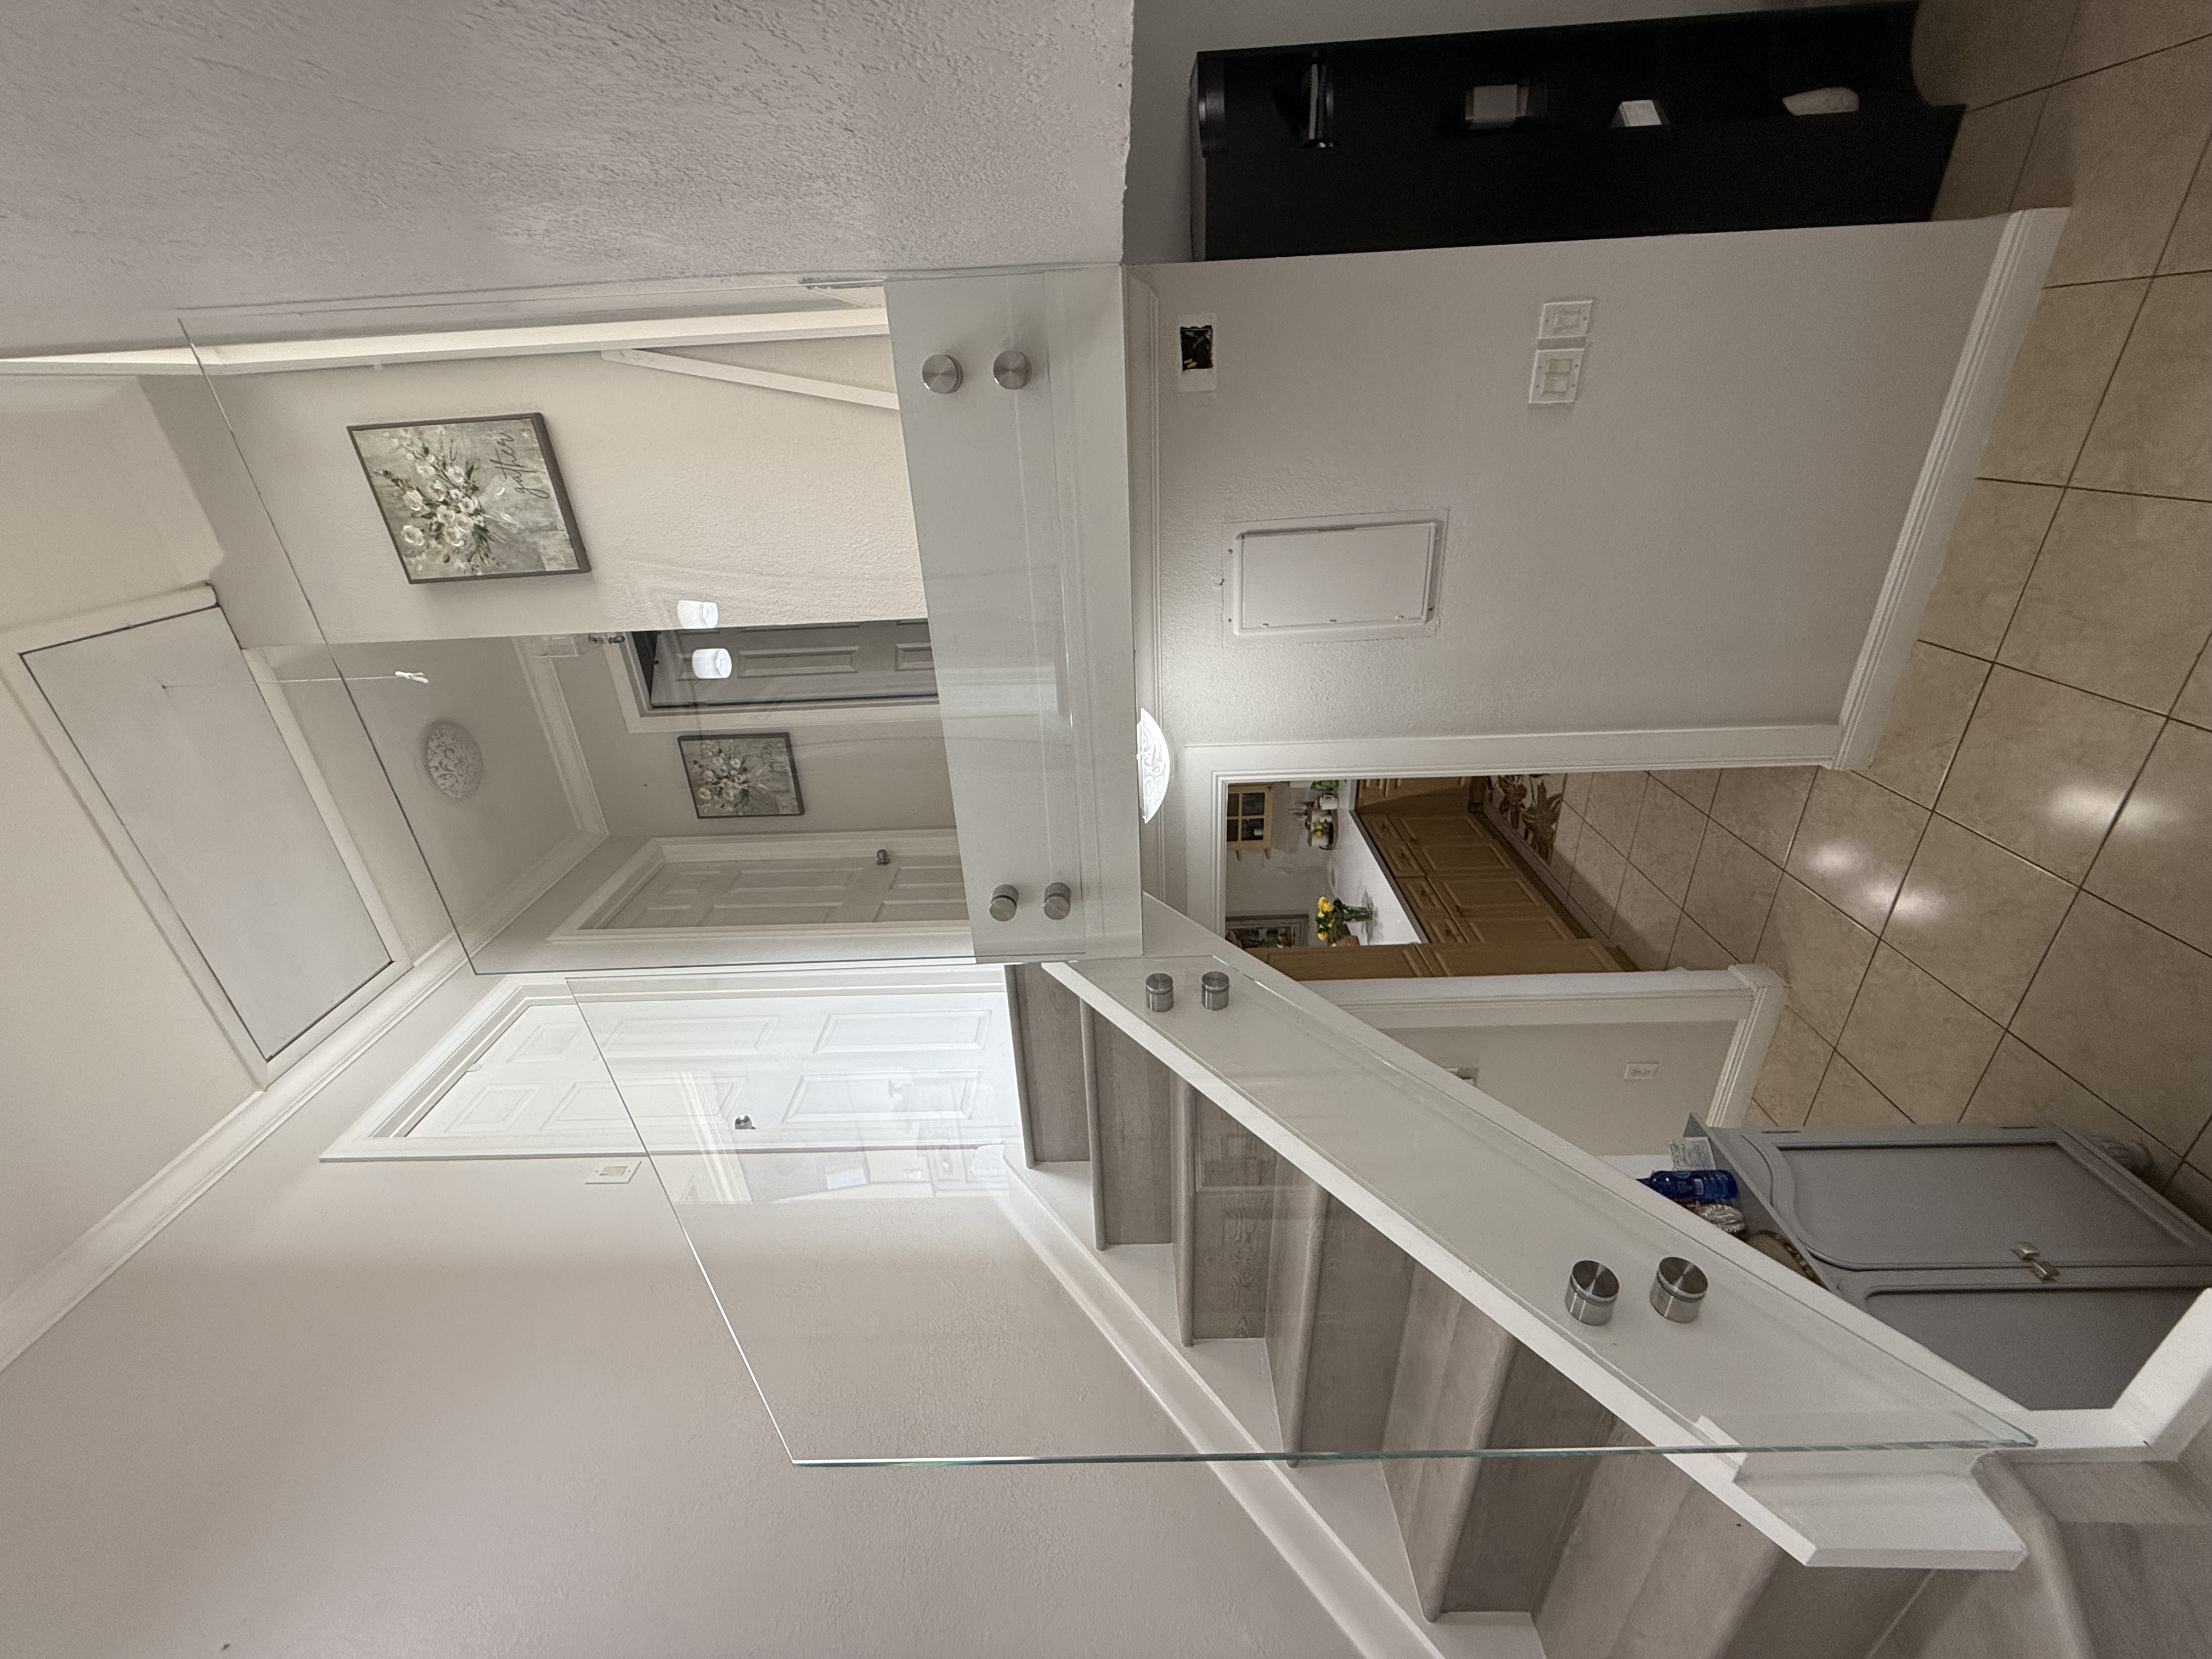
Most of our stair railing projects start from an existing staircase. We look at the treads, the stringers, the landing, and the walls the glass will meet, because the railing has to relate to all of them. The mounting surface has to be capable of receiving the hardware or channel, and the geometry of the stair has to be captured accurately so the panels follow the rise and run.
If the staircase is part of a renovation that is still underway, we coordinate with the timing so the stair structure is stable before the glass is measured. A railing built to a stair that is still moving will not fit once the stair settles, so the order of work matters. We are happy to talk through that sequence as part of requesting a free estimate.
Landings and transitions
Landings are where stair railings get complicated. A straight run is one set of dimensions, but a landing introduces a change in direction, a corner, and often a change in height. Panels have to meet at the corner cleanly, the top rail line has to stay continuous, and any post or clamp has to land on a surface that can carry it.
We plan the panel breaks at landings so the railing reads as one line rather than a set of disconnected pieces. That may mean a longer panel through the corner or a carefully placed post, depending on the stair. These decisions are part of the layout and are based on your specific staircase.
Mounting conditions
Glass stair railings mount in a few common ways: into a channel set into the floor or tread edge, with point fittings and posts, or with a base shoe that the glass slots into. Each has different requirements for the surface below. A channel needs a continuous solid edge; posts need something to anchor into at each point. We review what the stair offers and specify accordingly.
The mounting method also affects the look. A channel or shoe gives a clean, near-invisible base; posts read more as hardware. There is no universally best choice, only the choice that suits your stair and the finish you want. We do not promise a particular mounting system before seeing the conditions.
Sightlines and coordination with other trades
Because a glass railing is visible from multiple angles and floors, its sightlines matter. A panel that reads as a clean vertical from the lower floor should also read cleanly from the landing above. We think about where the railing is viewed from as part of the layout.
On a renovation the railing often shares the stair with other finishes — wood treads, drywall returns, lighting. Coordinating with the other trades keeps the railing from being an afterthought. If your project includes balcony glass railings or custom interior glass & panels elsewhere, we can align the approach across the glasswork.
Measurement requirements
Measuring a staircase for a glass railing is more involved than measuring a flat opening. We capture the rise and run of the stair, the landing dimensions, the height of the railing line, and the condition of every mounting surface. Out-of-square conditions are common on stairs and have to be recorded because the glass follows the stair exactly.
For a fabrication-with-installation order we take these measurements on site. For fabrication only we work from the measurements and details you provide, and we guide you on what to capture. Photos of the stair from more than one angle help us understand the geometry even when we are not measuring in person.
Hardware planning
The hardware — posts, clamps, channels, handrail brackets — is chosen to match both the mounting conditions and the look of the stair. As with showers, finish availability varies, so we confirm what is available for your project. A stair railing is also a handrail, so the hardware has to provide a comfortable continuous grip where the code requires it; the specifics depend on the stair and the building, which we review rather than assuming.
We do not manufacture complete staircase structures or structural glass stair treads. Our confirmed work is the glass railing that sits on the stair you have. If your project needs a new stair structure, that is a separate scope we can discuss but do not build.
Glass type and edge finish
Stair railing glass is typically clear or low-iron for the most transparent reading, though tinted or patterned glass is possible where a softer or more private effect is wanted. The edge is polished flat or beveled; a bevel adds a small angled detail that catches light and reads as a finished edge against the wall. The edge finish is a visible detail on a stair because the glass is viewed from the side and from above.
Laminated glass is used on many railings because the interlayer holds the panel together if the glass breaks. Laminated glass and impact-rated glass are related but not the same; lamination alone does not establish an impact rating. Whether your railing calls for laminated glass depends on the opening, the building, and the requirements that apply — which we review rather than promising a specification in advance.
Fabrication and installation scope
Stair railings can be ordered as fabrication only or fabrication with installation. Because stairs involve layout at landings and mounting conditions, many clients choose installation so we can measure and fit on site. Fabrication only is workable when someone on the project can measure accurately and handle the install. We help you decide which is right for your stair.
Either way, the glass is fabricated to the dimensions of your staircase. You can see how these two options apply across our services on the services page.
Maintenance and care
Glass railings are kept clean with a soft cloth and a non-abrasive glass cleaner. The edges and the base channel can collect dust and should be wiped along the rail periodically. Hardware finishes should be cleaned with products suited to the finish to avoid dulling polished metal over time.
A stair railing is touched and leaned on more than most glass, so it is worth checking that posts and clamps stay snug and that the base channel has not shifted. We can walk through basic care when the railing is installed, and we are honest about what the material will and will not do over time.
Straight runs, switchbacks, and curved stairs
A straight staircase is the simplest layout for a glass railing — one continuous run of panels following the rise and run of the stair. A switchback (a stair that turns back on itself at a landing) introduces a change of direction and a landing panel, which changes where the panel breaks fall and how the top rail continues. A curved stair is the most demanding: the panels follow a radius, so each one is cut to a slightly different geometry, and the mounting has to follow the curve without leaving gaps between the glass and the stair edge.
We fabricate to the geometry of the stair you have, whether it is straight, turning, or curved. A curved stair is not a reason to avoid glass, but it is a reason to measure carefully and to plan the panel breaks so the railing reads as one continuous line rather than a series of faceted segments. We talk through what your stair allows before fabricating.
Handrail continuity and codes
A glass railing usually includes a handrail or a continuous top edge that the hand can follow, and where a building code requires a grab rail at a specific height and profile, that rail is part of the system. The exact requirements — rail height, the distance between the rail and the glass, whether the rail is mounted on top of the glass or beside it — depend on the stair and the building. We review the requirements that apply to your stair rather than assuming a standard, and we do not promise a code-compliant assembly before we know what the code requires for your project.
A handrail is also a grip surface, so the profile and the finish matter to how the railing feels in the hand. A metal cap rail reads as hardware; a glass-only top edge reads as less hardware and more glass. The choice is part of the layout, and we make it with you, not for you.
Coordinating with lighting and wall finishes
A glass railing is often installed alongside stair lighting — tread lights, wall washers, or a continuous strip under the handrail. The lighting and the glass interact: a light aimed at the glass edge highlights the edge, while a light aimed through the panel can show seams or reflections that a different lighting plan would hide. We coordinate with the lighting layout where it affects the glass, so the railing reads the way the design intends.
Wall finishes matter too. A glass railing set against a drywall return reads very differently from one set against tile or wood paneling. Where the wall behind the railing is still being finished, we time the installation so the railing lands on the finished wall, not the substrate.
What to share for an estimate
Useful first steps for a stair railing are the rise and run of the stair, the landing dimensions if there is one, the height from the tread to the top of the intended railing, and photos from the bottom and the top of the stair. If you know the mounting you have in mind — base shoe, channel, or posts — tell us; if you do not, we can suggest an option once we see the stair. The free estimate is where this begins, and we review the landings, mounting, and hardware with you before confirming scope.
We do not need engineered drawings to start a conversation. A stair in renovation can still be estimated — we will simply note that the measurements are preliminary and confirm them at the right stage. The goal is a railing that fits the stair you will actually have.
Related services and next steps
Stair work often travels with balcony glass railings when a home has exterior balconies, and with custom interior glass & panels when the renovation includes interior partitions. A custom mirror near the stair can also amplify the light the railing lets through.
A glass stair railing is one of the more visible decisions in a home, so it is worth planning the layout before fabricating. Share the stair dimensions and photos through the estimate form and we will review the landings, mounting, and hardware with you. Estimates are free.