What a glass balcony railing is
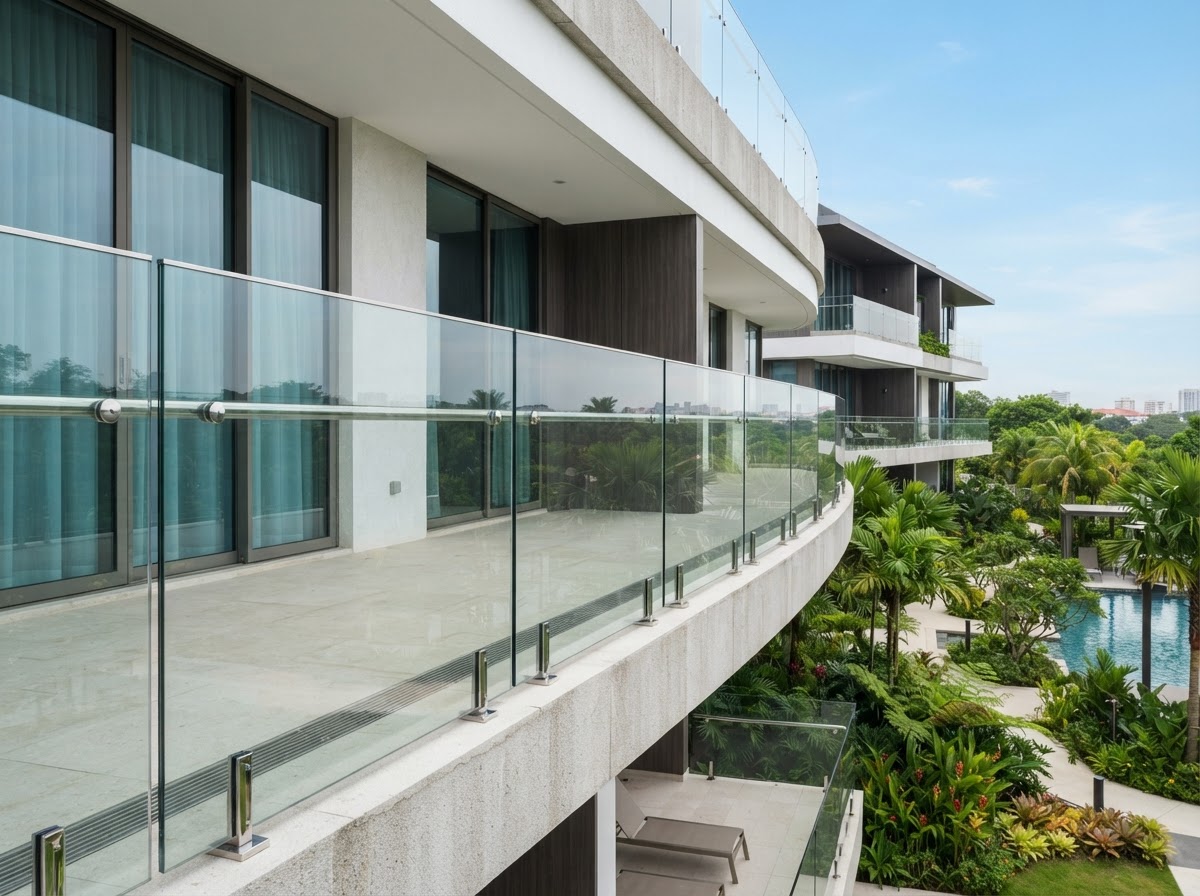
A balcony glass railing is a low wall of glass set along the edge of a balcony in place of a solid parapet or a picket railing. The glass does the work of the infill — it keeps the edge safe and defined — while keeping the view open. Because the glass carries the infill role, the assembly around it has to hold the panel to the balcony structure and resist the conditions it is exposed to.
A balcony is an exterior condition, and that changes the project. Wind, rain, salt air, and sun all act on the railing, so the glass, the hardware, and the mounting all have to suit the exposure. We review the opening and the conditions before specifying a system, rather than treating an exterior railing like an interior one.
Why glass on a balcony
The reason most clients choose glass on a balcony is the view. A solid parapet or a dense picket railing blocks the sightline from the balcony and from inside the unit behind it. Glass keeps that line open, so a balcony reads as an extension of the room rather than a box set against it. On a high floor or a balcony that faces water or a city, the difference is immediate.
Glass also reads as less hardware, which suits a balcony designed as part of the architecture rather than added as a safety afterthought. With fewer parts, each one has to be placed with care, and the mounting has to hold the panel cleanly against the edge. The look follows from the layout, and the layout follows from the balcony.
Exterior exposure changes the assembly
An interior stair glass railing sits in calm air and stable temperatures. A balcony railing does not. Wind loads on an exterior edge are higher, the hardware sits in sun and rain, and on a coastal balcony salt air reaches every metal part. The assembly and the glass specification are chosen for the exposure, not copied from an interior project.
We do not assume a single assembly suits every balcony. The mounting, the glass, and the hardware are reviewed for the floor, the orientation, and the conditions of your specific balcony. What works on a second-floor balcony shaded by trees is not always what a high, exposed balcony needs.
The view and the sightline from inside
A balcony railing is viewed from two sides: from the balcony itself and from the room behind it. Where the balcony meets a sliding door or a window wall, the railing sits in the sightline whenever you look out. A glass railing keeps that line clean; a solid parapet caps it. We plan the railing so the glass reads as a continuous vertical from inside the unit.
The top rail matters here too. A low metal cap rail reads as hardware across the view; a glass-only top edge reads as less interruption. Which suits your balcony depends on the look you want and the requirements that apply, and we talk that through rather than defaulting to one.
The existing mounting surface
A balcony railing mounts to the edge of the slab, the face of the parapet, or the balcony floor — sometimes all three. Each surface has to be capable of holding the hardware or the base channel the glass sits in. A concrete edge in good condition accepts a base shoe; a deteriorated edge may need repair before a railing can land on it. We look at what the balcony offers before specifying a mounting.
On a balcony over a lower floor or a public area, what is below the edge also matters. The mounting has to be secure and the assembly has to be appropriate for the drop below it. We do not specify a system without understanding what the balcony is attached to and what sits under it.
Coordination with the building
On a condominium or a building with an association, the balcony may be yours to use but governed by the building. Many associations review changes to the balcony railing for appearance and for the edge condition, and some openings require approval before work begins. We do not speak for your building; we work with the information you have from the association.
Where the building has a standard for railings — a finish, a top rail profile, a glass type — we match it where we can and tell you honestly where we cannot. If your project needs association approval, tell us at the estimate so we can provide the information the building is likely to ask for.
Measurement for a balcony railing
Measuring a balcony railing means capturing the run length, the height from the balcony floor to the top of the intended railing, the condition of the mounting edge, and any change in level along the run. Balconies are often not perfectly level or straight, and those conditions have to be recorded because the glass follows the edge exactly.
For a fabrication-with-installation order we measure on site. For fabrication only we work from the measurements and photos you provide, and we guide you on what to capture — the run length, the height, the edge condition, and a photo from the balcony and from inside the unit. Those details let us fabricate to your balcony rather than to a generic dimension.
Hardware and the glass specification
The hardware on a balcony — base shoes, posts, clamps, cap rails — is chosen for the mounting conditions and the exposure. Finishes vary in availability and in how they hold up in exterior sun and salt, so we confirm what is available for your project rather than promising a particular finish in advance. A bright polished finish and a muted one age differently on an exposed balcony.
The glass specification also follows the balcony. A taller panel, a longer run, or a more exposed location may call for a different thickness or laminated construction. We review the conditions before specifying, and we do not promise a particular thickness or product without seeing the opening.
Laminated glass and impact on an exterior railing
Laminated glass is often used on exterior railings because the interlayer holds the panel together if the glass breaks. That is a material characteristic, not the same as an impact rating. Laminated glass and impact-rated glass are related but not interchangeable; lamination alone does not establish an impact rating, and we do not describe any exterior railing as unbreakable or hurricane-proof.
Whether your balcony calls for laminated glass, impact-rated glazing, or another construction depends on the opening, the building, and the requirements that apply to it. Where impact resistance is part of the project, we treat it as an impact glass decision within the railing and review the requirements with you rather than assuming a standard product.
Fabrication and installation scope
A balcony railing can be ordered as fabrication only or fabrication with installation. Because a balcony involves the edge condition and the exposure, many clients choose installation so we can measure and fit on site. Fabrication only is workable when someone on the project can measure accurately and handle the install. We help you decide which is right for your balcony.
Either way, the glass is fabricated to the dimensions of your balcony. The two options apply across our services, so the balcony decision fits the same framework as the rest of our work.
Cleaning access and exterior maintenance
A balcony railing is easier to reach than most exterior glass because it is on your balcony, but it also collects more — salt spray, dust, and rain spotting on an exposed edge. A soft cloth and a non-abrasive glass cleaner handle routine cleaning, and the base channel should be wiped along the run periodically so it does not trap debris.
Hardware on an exterior railing benefits from checking that base shoes and clamps stay snug and that finishes are holding up in the exposure. If a finish is dulling or a fastener is working loose, it is better caught early. We can walk through basic care when the railing is installed and be honest about what exterior hardware will and will not do over time.
Factors that affect scope and cost
The scope of a balcony railing changes with the run length, the panel height, the glass specification, the hardware finish, and whether we install. A short balcony with a standard panel and a modest finish is a different project than a long, high railing with laminated glass and a premium finish. We do not quote a price without reviewing these factors, because a price that ignores the opening is not a useful estimate.
We do not publish prices or promise a turnaround time as confirmed capabilities. The estimate we give is specific to your balcony after we review the opening, the exposure, and the options. That review is what makes the estimate worth having.
What to share for an estimate
Useful first steps for a balcony railing are the run length, the height from the balcony floor to the top of the intended railing, the condition of the mounting edge, and photos from the balcony and from inside the unit. If you know the finish you want or the building's standard, tell us; if not, we can suggest options once we see the balcony. The free estimate is where this begins.
If your building requires association approval, mention it when you reach out so we can provide what the building is likely to ask for. We do not need engineered drawings to start a conversation — a balcony still under renovation can still be estimated, with measurements confirmed at the right stage.
Related services and next steps
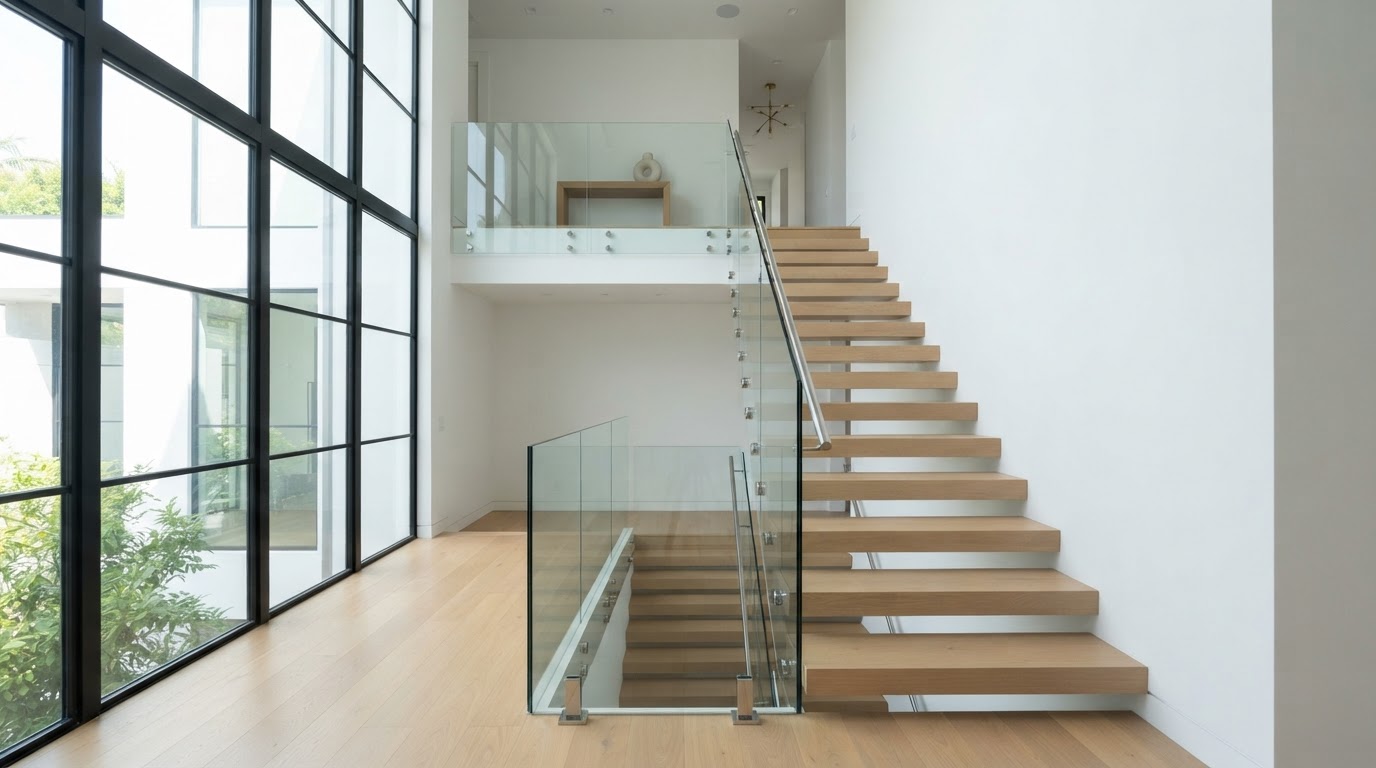
Balcony work often travels with stair glass railings when a home has an interior staircase, and with window replacement or impact glass where the opening also calls for impact-rated glazing. We can coordinate the glasswork across the project so the approach reads consistently.
If you are planning a balcony railing, the useful next step is a measurement and a conversation about the edge, the exposure, and the building. Share the dimensions and photos through the estimate form or call us directly. Estimates are free, and reviewing the balcony before fabricating is how we keep the glass accurate to your space.