What impact glass is
Impact glass is glazing that, in the right assembly, resists the force of windborne debris that an ordinary window would not hold against. The glass is typically laminated — two plies of glass bonded by an interlayer — so that if the outer lite breaks the panel stays in the opening rather than letting wind and rain through. The performance of an impact opening comes from the whole assembly: the glass, the frame, the anchorage, and the opening they are installed into as a unit.
We fabricate the glass to the opening and the specifications the project calls for. What makes an opening impact-rated is not the glass alone but the assembly it is part of, so we review the opening, the frame, and the requirements before specifying a system. We do not assume any single product meets every opening's needs.
Impact glass and laminated glass are not the same
Laminated glass and impact-rated glass are related but not interchangeable. Laminated glass is two plies of glass bonded by an interlayer, and the interlayer holds the panel together if the glass breaks. That is a material property — many laminated panels are not impact-rated. An impact rating is a documented performance result for a specific assembly tested to a specific standard, not a property of laminated glass in general.
We keep that distinction clear. We do not describe laminated glass as impact-rated, and we do not call any glazing unbreakable or hurricane-proof. Where your opening requires impact-rated glazing, we review the documentation for the assembly that fits the opening rather than treating lamination as an impact rating by itself.
Where impact glazing is relevant
Impact glazing is relevant where an opening is required to resist windborne debris, which in South Florida is tied to the opening's location in the building and the code that applies to it. On a new opening or a permitted replacement, the requirement follows the building and the code; on an existing opening, what is required follows what the building was built to and what the project scope is. We work from the opening and the requirements that apply to it.
We do not promise that an opening requires impact glass or that it does not. The requirement is specific to the building, the opening, and the authority having jurisdiction, and we confirm it as part of the estimate rather than assuming a default.
The opening and the existing frame
An impact glazing assembly is a system — the glass, the frame, the seal, and the anchorage all have to work together. The opening has to be capable of holding the assembly, the frame has to be rated for the glass, and the anchorage has to be appropriate to the wall. A frame that was not built for an impact assembly may not hold the loads the assembly is designed to carry.
On a replacement, the existing frame is part of the conversation. Sometimes the frame can stay and the glass is replaced; sometimes the frame is part of the replacement too. We look at the opening and the frame before specifying the scope, and we do not assume one approach without seeing the conditions.
Documentation and the review
An impact assembly is documented. The glass, the frame, and the assembly have product approvals and test results, and the installation is typically permitted and inspected. We work with the documentation the project requires — the opening's dimensions, the frame's condition, any existing approvals, and the requirements that apply — rather than installing an assembly without that record.
Where your project has an engineer, a permit, or an approval package, we work with what you have. Where it does not, we tell you what the project will need to proceed and are honest about what we can and cannot provide. We do not fabricate product approvals or engineering that we do not have.
Fabrication to the opening
The glass is fabricated to the dimensions of the opening and the specification the assembly calls for. That is the work we do: the glass is cut, edged, and laminated as the assembly requires, and the panel is built to the opening it will go into. The frame and the anchorage are part of the assembly, and we coordinate the glass with the frame as the project calls for it.
We do not fabricate product approvals or invent test results. The glass we make is the glass the assembly calls for, and the assembly itself is the unit that carries the rating. We work with the documentation and the conditions rather than fabricating a product and calling it rated.
Installation scope
An impact assembly can be ordered as fabrication only or fabrication with installation. Because the assembly depends on the frame, the anchorage, and the opening, installation is the more common choice — we measure, we install the assembly, and we confirm the install to the conditions the opening calls for. Fabrication only is workable where a qualified contractor handles the install, and we can talk through what that involves.
The right split depends on the opening, the frame, and who is responsible for the permit and the inspection. The two options apply across our services, and we can advise once we know the scope.
Coordination with railings and windows
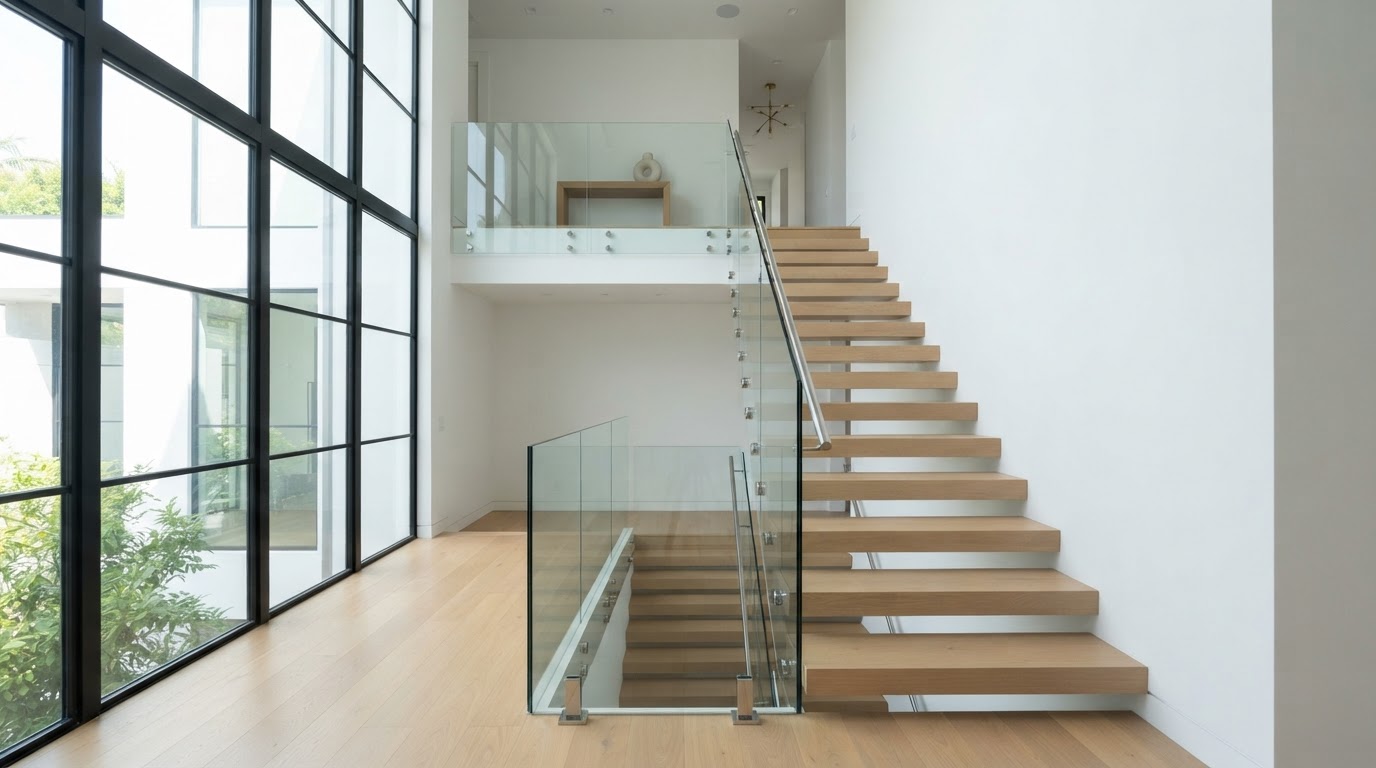
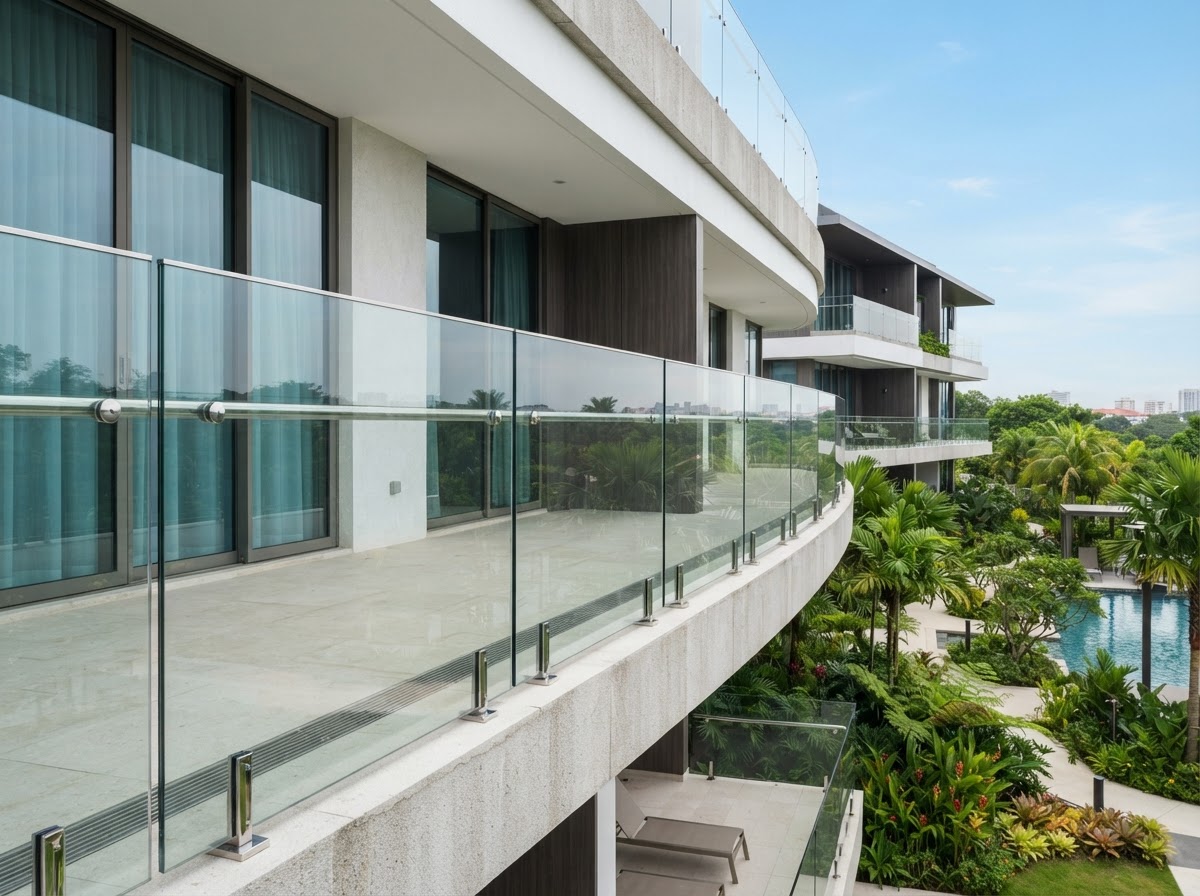
Impact glazing often appears alongside other glasswork. A balcony glass railing on an exposed edge may call for laminated or impact-rated glass within the railing, and a window replacement on an opening that requires impact resistance is an impact project, not an ordinary glass replacement. We coordinate the glass across the project so the approach is consistent.
Where the railing and the opening both call for impact performance, we review both as part of the same project rather than treating them as separate jobs. The goal is a project that reads as one piece of work, not a set of unrelated products.
What to share for an estimate
Useful first steps for impact glass are the opening's dimensions, the existing frame's condition, and any documentation the opening already has — a permit, an approval, an engineer's letter. If you do not have documentation, tell us; we can tell you what the project will need and are honest about what we can and cannot provide. The free estimate is where this begins.
We do not need a complete engineering package to start a conversation. An opening under a renovation can still be estimated, with the documentation confirmed at the right stage. The goal is an assembly that fits the opening and meets the requirements that apply to it.
Related services and next steps
Impact glass is one of our services, and it often travels with balcony glass railings and window replacement. Where the opening also calls for a railing, the stair glass railings approach may be part of the same project. We can coordinate the glasswork so the project reads as a whole.
If you are planning impact glazing, the useful next step is a measurement, a review of the opening and the frame, and a conversation about the documentation. Share the dimensions and any paperwork through the estimate form or call us directly. Estimates are free, and reviewing the opening before fabricating is how we keep the assembly accurate to your space and the requirements that apply to it.