What a frameless enclosure actually is
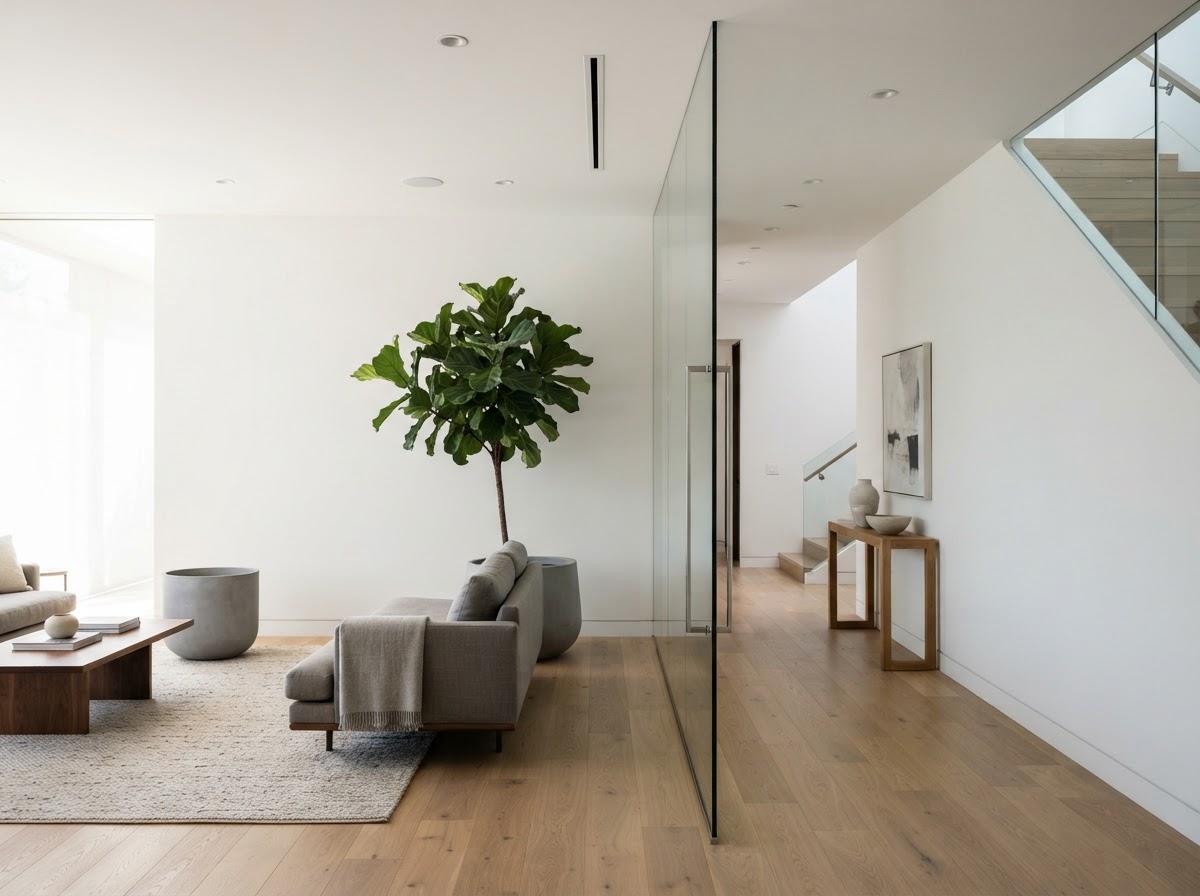
A frameless shower door is not a standard product pulled from a shelf. It is a panel of thick, tempered glass cut to the width and height of your opening and supported by a small number of engineered fittings. Because there is no metal frame around the perimeter, the glass itself carries the structural role and the hardware is reduced to hinges, clamps, and a handle. That places weight on precise measurement and fabrication — the panel has to fit the opening as it exists, including any out-of-plumb walls or sloped curbs.
Tempered glass is used because it is stronger than ordinary glass of the same thickness and breaks into small, granular pieces rather than sharp shards. This is a standard material characteristic for shower glazing and not a substitute for proper installation or for the water containment that good layout provides. The appropriate thickness for your enclosure depends on the panel size, the opening, and the hardware system, all of which we review for your project rather than assuming in advance.
Planning around the opening
Every enclosure begins with the opening it closes. We look at the width and height of the shower, the condition of the curb or threshold, the squareness of the walls, and the location of any nearby fixtures. An opening that is slightly out of square is common and is not a problem on its own, but it does affect how the panel is fabricated and where the hardware lands. Measuring accurately at the start is what lets us fabricate a panel that fits.
We ask for the dimensions of the opening and any photos you have when you request a free estimate. If your project is part of a larger renovation, the opening may still be under construction, so we confirm measurements at the right stage rather than relying on plans alone. A small difference in width or height changes the glass size, and glass cannot be trimmed on site the way wood can.
Configurations and layouts
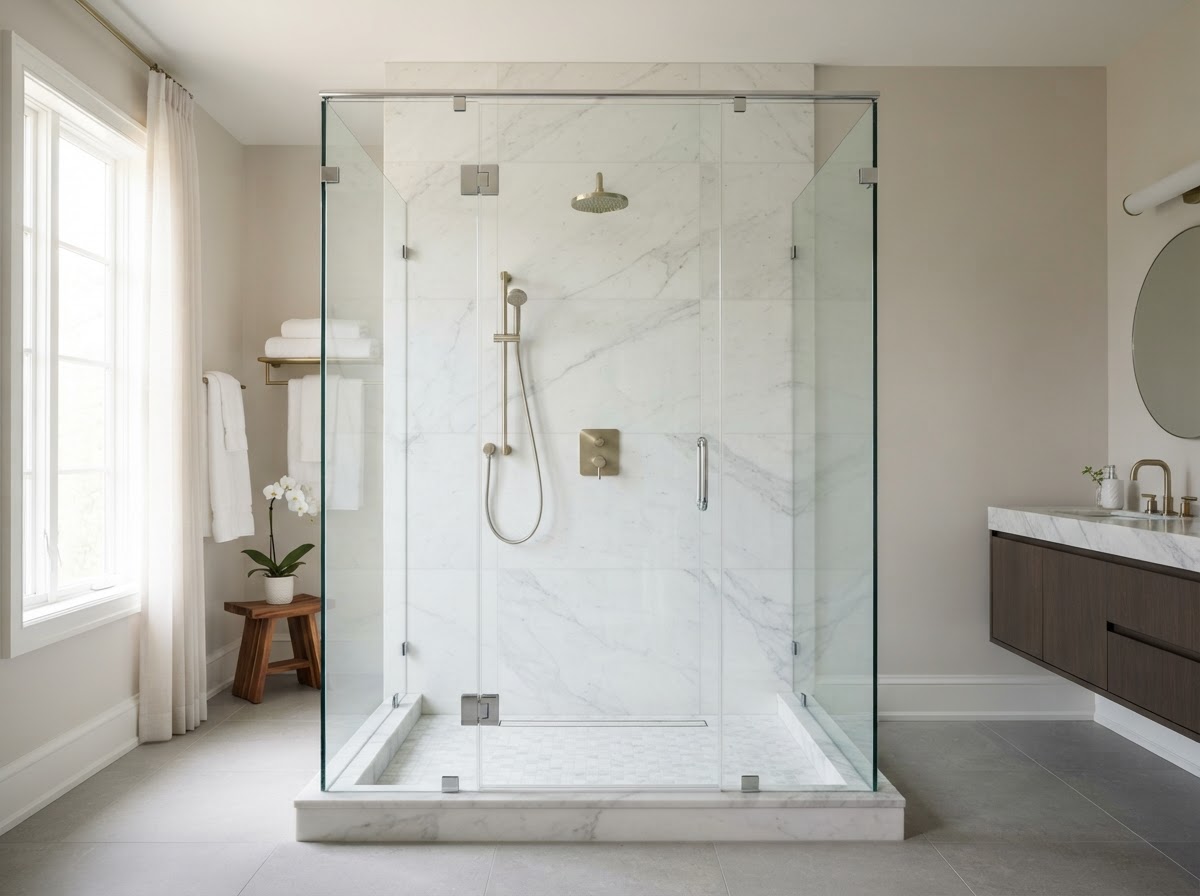
Frameless enclosures come in several layouts. A single panel can close a walk-in shower with a fixed panel and a swinging door. A two-panel enclosure can wrap a corner, with one fixed panel and one door, or two doors. A three-panel enclosure can close a larger opening, such as a neo-angle corner shower. Which layout suits your bathroom depends on the opening's shape, the clearance around it, and how you want the shower to read in the room.
We do not treat any one configuration as the default. A walk-in with a single door reads cleaner than a three-panel corner enclosure, but it needs the wall layout to support it. A neo-angle uses a large opening efficiently but adds panel joints. We talk through the trade-offs for your specific bathroom.
Door movement and clearance
How the door swings or slides is one of the first decisions for an enclosure. A swing door needs clearance outside the shower for the arc of the panel, clear of any vanity, towel bar, or other obstruction. A sliding door saves that clearance but needs overhead track space and a panel width that suits the opening. In narrow bathrooms, the layout of the room can decide the question before the hardware does.
We also look at which way a swing door should open. For most residential showers the door opens outward, which keeps the interior usable and is easier in an emergency, but the exact direction depends on the room. We will not promise a configuration before seeing the opening, because the right choice follows from the space.
Water containment and the limits of frameless design
Frameless enclosures minimize metal, which means they rely more on layout than on continuous seals. A well-planned enclosure — with a correctly pitched curb, a good overlap where panels meet, and the right sweep at the bottom — keeps water inside the shower. We work with the opening as built, so the curb slope, the tile transition, and any existing thresholds all matter to how the enclosure performs.
We will not describe any enclosure as completely leakproof. Water containment is a result of the opening, the layout, and the glass working together, and even a well-built frameless shower can show minor spray at certain angles. Where a room needs a more aggressive seal, we talk through the trade-offs between frameless panels and a more fully framed alternative.
Hardware and finish coordination
Hinges, handles, clamps, and channels come in a range of finishes — chrome, brushed nickel, matte black, brass, and others — and they are usually chosen to match the bathroom's other metalwork: faucets, showerheads, and accessories. Because hardware finish availability varies, we confirm what is available for your project rather than assuming a particular finish in advance. The finish also interacts with the glass: a heavy hinge in a bright finish reads very differently from a slim clamp in a muted one.
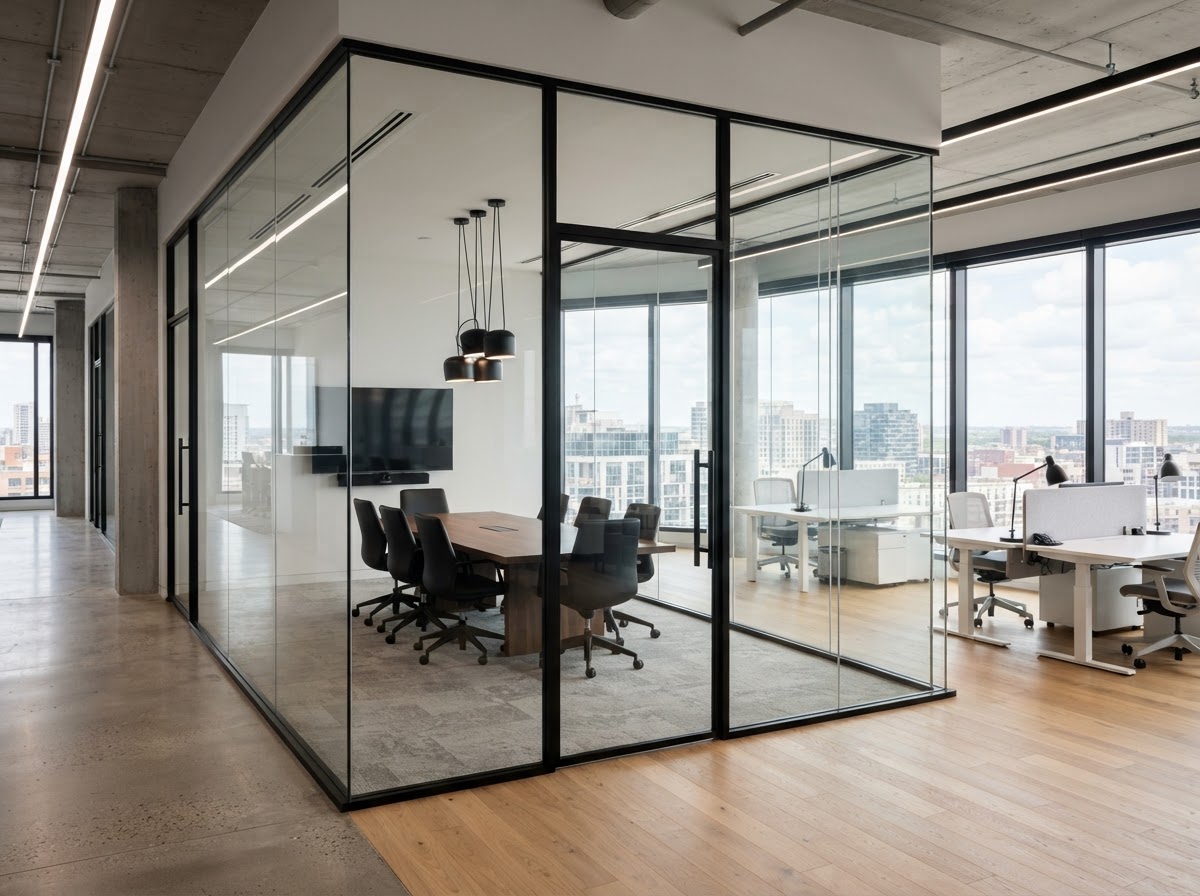
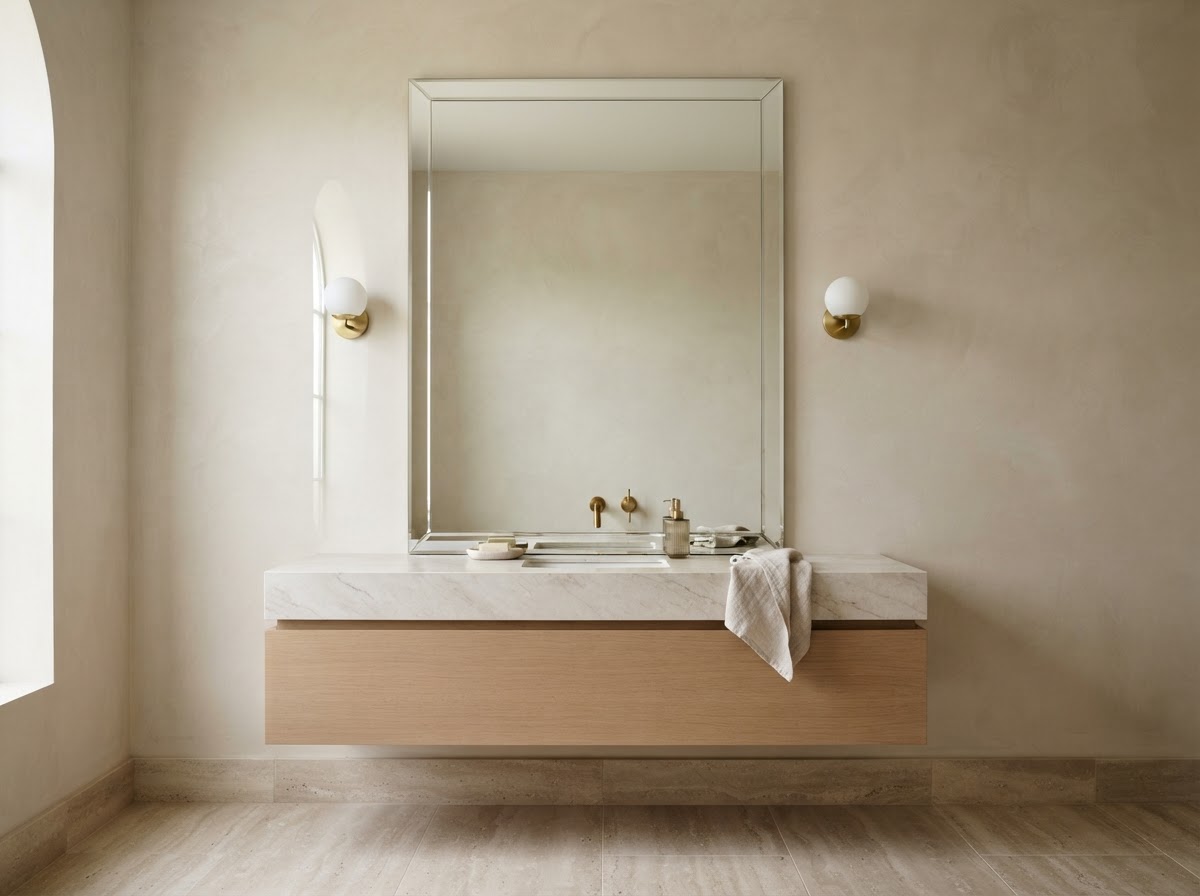
If your project includes custom interior glass & panels elsewhere in the home, coordinating finishes across the glasswork keeps the spaces consistent. We can discuss that when we review the enclosure. Some bathrooms pair the shower with a custom mirror on the vanity wall, and we can plan both so the metalwork matches.
Glass type, thickness, and clarity
Shower glass is clear, low-iron, or patterned. Clear glass has a faint green tint at the edge that is most visible on thick panels. Low-iron glass reduces that tint for a more neutral appearance, which matters when the tile behind the shower is light or when the bathroom is designed for crisp, bright lines. Patterned or textured glass adds privacy or a decorative quality. We explain the difference for your project rather than defaulting to one option.
A protective coating on the glass helps water sheet off rather than bead and spot, which reduces cleaning effort over time. This is a finish option, not a guarantee against hard water. How well it performs depends on your water and your cleaning routine, so we describe it as an aid, not a solution.
Fabrication and installation options
You can order a frameless enclosure as fabrication only or as fabrication with installation. Fabrication only suits projects where a contractor or installer you trust is handling the on-site work; we make the glass to the dimensions you provide and you arrange the installation. Fabrication with installation means we handle both, measuring on site and installing the enclosure we built.
The right split depends on who is responsible for the rest of the bathroom and how the project is organized. We can advise once we know the scope. You can read more about how we think about these two options on the services page.
Measuring and preparing the opening
For a fabrication-with-installation order we measure the opening ourselves. For fabrication only we rely on the measurements you provide, so accuracy matters. The key dimensions are the opening width at the top and bottom, the height on both sides, and the diagonal. Out-of-square conditions are normal, but they have to be captured in the order. We give guidance on what to measure and how to photograph the opening when you reach out.
Preparation also means confirming that the walls and curb are ready for the enclosure — finished tile, cured waterproofing, and a curb that drains back into the shower rather than out of it. If the opening is still being built, we time the measurement so the opening is stable.
Factors that affect scope and cost
The scope of a frameless enclosure changes with the opening size, the number of panels, the glass type and thickness, the hardware finish, and whether we install. A single-panel door on a square opening is a smaller project than a three-panel neo-angle with low-iron glass and a premium finish. We do not quote a price without reviewing these factors, because a price that does not reflect the opening is not a useful estimate.
We do not publish prices or promise a turnaround time as confirmed capabilities. The estimate we give is specific to your project after we review the opening, the layout, and the options. That review is what makes the estimate worth having.
Care and maintenance
Frameless glass is easy to keep clean because there is little framing to collect residue. A squeegee after each shower reduces water spotting, and a non-abrasive glass cleaner handles routine cleaning. Hardware finishes should be cleaned with products that suit the finish; harsh abrasives can dull polished metal over time.
Hinges and moving parts benefit from occasional inspection. If a door begins to sag or drag, the hinge adjustment should be checked rather than letting the panel ride on the curb, which can chip the glass edge. We can walk through basic care when the enclosure is installed.
Comparing frameless, semi-frameless, and framed enclosures
Frameless is not the only option, and it is not always the right one. A frameless enclosure uses the thickest glass and the least metal, which gives the cleanest line and the most open reading — but it also costs the most and is the most demanding of the opening. A semi-frameless enclosure keeps a metal frame along one or two edges and uses frameless glass on the rest, which can suit an opening that is not perfectly square or a budget that does not stretch to full frameless. A framed enclosure uses metal around the full perimeter and is the most forgiving of imperfect openings, the most economical, and the most reliant on continuous seals for water containment.
We do not push every project toward frameless. If your opening is out of square, your budget is constrained, or your bathroom needs the water containment of a full perimeter seal, a semi-frameless or framed enclosure may be the better choice. We explain the difference for your opening and let the layout decide. The goal is an enclosure that fits the bathroom you have, not a product category we default to.
Working with tile and curb transitions
The curb the glass sits on is part of the enclosure, even though we do not build it. A curb that slopes back into the shower keeps water from pooling at the glass; a curb that slopes outward sends water onto the floor. The tile on the curb and the walls has to meet the glass cleanly — a tile edge that is proud of the wall, or a curb that is not level, forces the glass to compensate. We look at the curb and the tile before we fabricate, because the glass can only follow what is there.
Where the tile is still being set, we wait for it. Measuring before the tile is finished gives us dimensions that will not match the finished opening, and the glass cannot be trimmed. If your project is in the tile stage, we time the measurement for after the tile is set and cured, so the opening we build to is the opening the glass will close.
Corner showers and neo-angle layouts
A corner shower uses two walls and two glass panels — usually one fixed and one door — to close a square or rectangular opening in the corner of the bathroom. A neo-angle shower uses three glass panels to close a diagonal opening cut across the corner, which can save floor space in a small bathroom but adds two panel joints and a more complex layout. Both are common in South Florida bathrooms, and both are fabricated to the specific opening.
A neo-angle enclosure reads as more glass and less wall, which suits a bathroom designed for openness, but the diagonal joints have to be precise or the panels will not meet cleanly. We fabricate to the angle of the opening as built, so a neo-angle that is slightly off the intended 135 degrees still gets glass that fits.
Return walls and inline panels
Some openings need a fixed panel to bring the glass to a wall before the door begins — a return panel, or an inline panel. That panel is part of the enclosure and is fabricated to the same standard as the door. A return panel can let the door open against a clear wall instead of a fixture, or it can close an opening that is too wide for a single door. We plan the return as part of the layout, not as an afterthought.
A fixed panel also lets us control where the door sits in the opening. If the showerhead is at one end, placing the door opposite keeps the user dry while entering, and a fixed panel can extend the enclosure to that side. These are layout decisions that follow from how you use the shower, and we talk them through.
What to share for an estimate
The most useful first step is a few measurements and a few photos. The opening width at the top and bottom, the height on both sides, and a photo from inside the shower and from the bathroom door give us enough to start a conversation. If you know the hardware finish you want, or the glass type, tell us; if you do not, we can suggest options once we see the opening. The free estimate is where this begins, and we review the layout, movement, and finish with you before confirming scope.
We do not need a full set of drawings to start. A renovation in progress can still be estimated — we will simply note that the measurements are preliminary and confirm them at the right stage. The goal is to get the glass right for the opening you will actually have, not the one on a plan that may change.
Related services and next steps
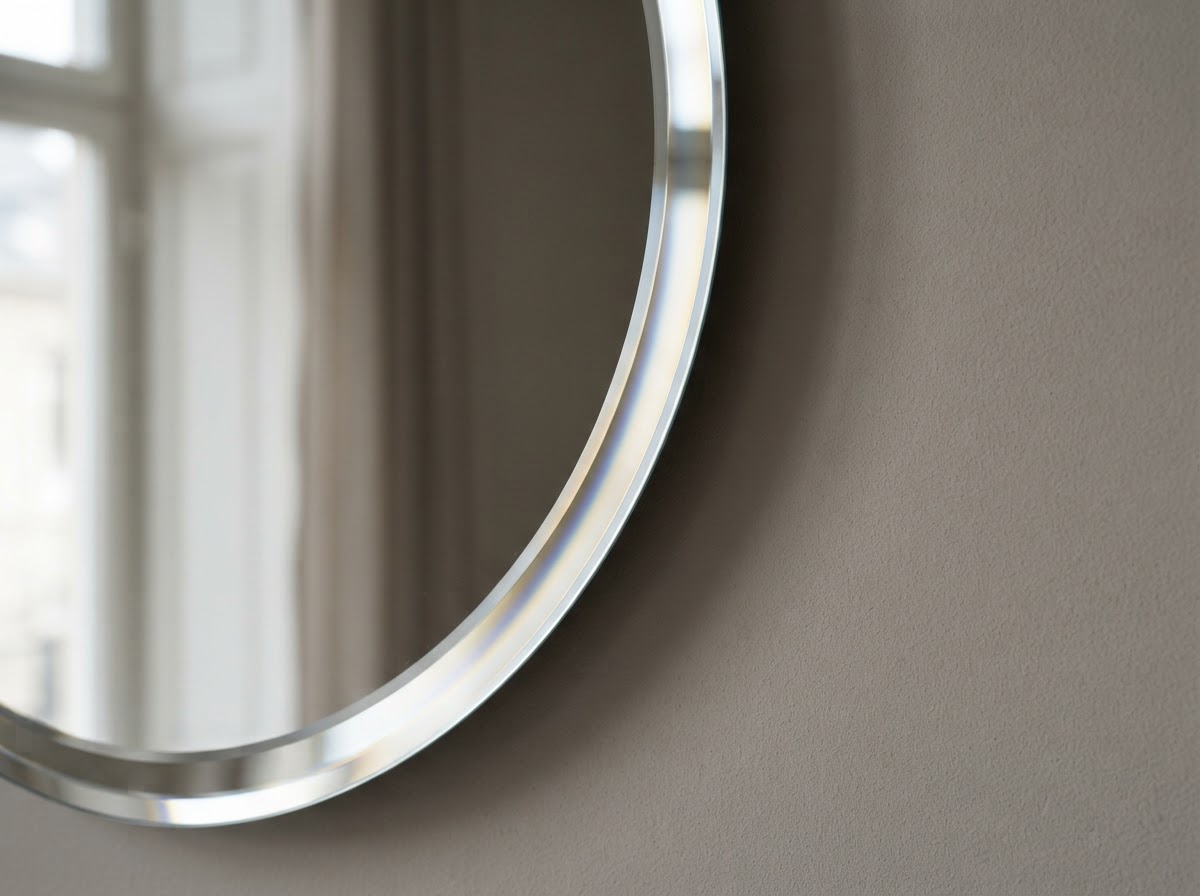
Shower work often pairs with other glass in the bathroom. A custom mirror on the vanity wall and a beveled mirror detail can be planned alongside the enclosure so the metalwork and the glass read together. If the bathroom is part of a larger renovation, we can coordinate with custom interior glass & panels elsewhere in the home.
If you are planning a frameless enclosure, the useful next step is a measurement and a conversation about the opening, the layout, and the finish. Share the dimensions and any photos through the estimate form, or call us directly. Estimates are free, and reviewing the project before fabricating is how we keep the glass accurate to your space.