What an office glass partition is
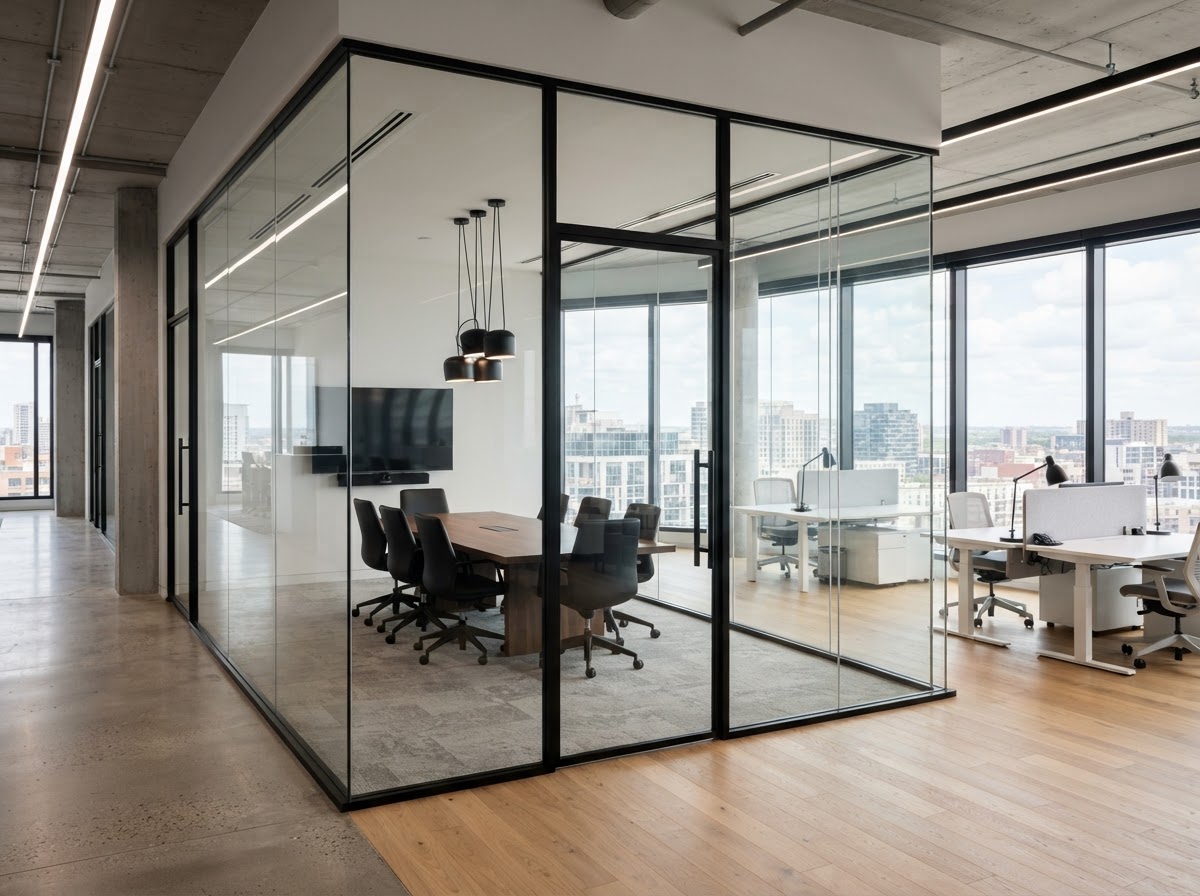
An office glass partition is a full or partial wall of glass that divides an open floor into rooms without dividing the light. Where a drywall office closes a space off from its windows, a glass partition keeps the daylight traveling, so an interior office still reads as part of an open floor. The partition carries the separation; the glass carries the light.
Because the glass is the wall, the layout has to work around it. The partition runs where the floor plan needs a wall, the doors sit where the traffic flows, and the hardware reads as part of the room. We work from the floor plan rather than a product catalog, because an office partition is built to the workplace it divides.
Light and the open floor
The reason most offices choose glass partitions is light. An open floor plan is built around its windows, and drywall offices cut those windows off from the interior. Glass partitions keep the daylight traveling across the floor, so a private office at the core of the building still reads as part of the open space. That is the value of the glass — it does what a wall does for separation without doing what a wall does to light.
That openness is also what makes the details matter. A glass partition is seen from both sides, so the glass, the frame, and the hardware all read. We plan the partition so the line it draws through the floor is the line the floor plan wants.
Privacy needs in an office
Not every partition needs full privacy. A meeting room may need sound separation but visual openness; a private office may need both; a break area may need neither. Clear, low-iron, frosted, and textured glass each suit a different privacy and light need. We do not default to one glass type — we talk through what each partition is there to do.
Where a partition needs acoustic separation, we are honest about what glass can and cannot do. A glass partition offers some sound reduction as a solid wall, but we do not promise soundproofing, fire ratings, or switchable privacy glass unless those are separately specified. We keep the claims honest and the glass appropriate.
Dimensions and the floor plan
Office partitions are fabricated to the floor plan, so the run length and the height define the panels. A partition may be a single panel or a set; it may run floor to ceiling or stop short with a door header. The dimensions follow the workplace and how the glass is there to divide it.
Access matters here too. A partition has to allow the traffic the floor plan calls for, and the doors have to clear the furniture and the circulation. Where a partition meets a door, the door swing and the partition have to work together. We look at the floor plan before planning the partition.
Door coordination
Office partitions usually have doors — a glass door to a private office, a swing door to a meeting room, a sliding door where the floor plan calls for it. The door is part of the partition, so the glass, the hardware, and the door have to be planned as one. A door that does not match the partition reads as a patch.
We plan the door with the partition. The door's glass, its hardware, and its movement are chosen for the floor plan and the traffic, and we confirm the door schedule as part of the estimate. We do not promise access-control integration or specialty hardware unless those are separately specified.
Mounting conditions on a commercial floor
An office partition mounts to the floor, the ceiling, the wall, or some combination. On a commercial floor, the ceiling may be a dropped grid or an open structure; the floor may be finished or a raised access floor; the walls may be fire-rated or not. Each condition changes how the partition lands.
We look at the conditions before specifying the system. A ceiling grid that is not rated for the partition's load may need a different approach; a fire-rated wall the partition meets may have requirements the glass has to respect. We plan the partition to the floor it goes on, not to a generic condition.
Commercial coordination
An office partition is a commercial project, so it usually coordinates with other trades — the ceiling, the HVAC, the electrical, the fire alarm. The partition has to land where the floor plan calls for it and work with the systems around it. We work with the floor plan and the trades rather than fabricating in isolation.
Where the project has a general contractor or a project manager, we coordinate with them. Where the building requires a permit or an association approval, we tell you what we can provide and are honest about what the project will need. We do not promise a turnaround time without reviewing the coordination.
How office partitions differ from residential interior glass
This page covers office partitions — commercial work in a workplace. We also have a custom interior glass & panels service for residential interior glass, which has its own considerations for a household and a home layout. If your project is an office, this is the right page; if it is a home, the residential page is the closer fit.
The distinction matters because the conditions are different. An office partition is sized to a workforce and a floor plan, often with doors and traffic a home does not have, and it coordinates with commercial systems. A residential interior partition is sized to a household and a home. We keep the two scopes separate so each gets the right attention.
Measurement
For a fabrication-with-installation order we measure the floor plan on site, capturing the run length, the height, the door openings, and the mounting conditions. For fabrication only we work from the dimensions you provide, and we guide you on what to capture so the partition fits. Commercial floors are often not perfectly level, and that has to be in the order.
We also ask about the ceiling, the floor finish, and the walls the partition meets, because the partition is part of the floor. A partition built to a ceiling that is still being framed will not fit once the ceiling is finished, so we time the measurement to the right stage.
Glass type and clarity
Office partitions are typically clear, low-iron, or a privacy glass such as frosted or textured. Clear glass keeps the most light and the most openness; low-iron glass removes the faint green tint of clear glass for a more neutral reading on a light wall; frosted or textured glass softens the view for rooms that need privacy without full opacity. We explain the trade-offs for your floor plan rather than choosing for you.
We do not offer switchable privacy glass, fire-rated glass, or access-control integration unless those are separately specified. Our work is custom-cut office glass, finished and placed to suit the floor plan. If you have a specific system in mind, tell us and we will be honest about what we can and cannot provide.
Fabrication and installation options
Office partitions can be ordered as fabrication only or fabrication with installation. Because office work coordinates with other trades and depends on the floor, installation is the more common choice — we measure, we install, and we fit the partition to the conditions. Fabrication only is workable where a qualified contractor handles the install, and we can talk through what that involves.
The right split depends on the project and who is coordinating the trades. The two options apply across our services, so the office partition decision fits the same framework as the rest of our work.
Care and maintenance
Office glass is easy to keep clean because there is little framing to collect dust. A soft cloth and a non-abrasive glass cleaner handle routine cleaning. Hardware finishes should be cleaned with products that suit the finish; harsh abrasives can dull polished metal over time. A partition that gets touched or leaned on benefits from an occasional check that clamps and channels stay snug.
We can walk through basic care when the partition is installed. We are honest about what the material will and will not do over time — office glass in a high-traffic floor ages differently than a residential partition, and the traffic is part of how it holds up.
Factors that affect scope and cost
The scope of an office partition changes with the run length, the panel count and height, the glass type, the door count and hardware, and whether we install. A single clear partition on a square opening is a different project than a set of frosted partitions with doors across a long floor. We do not quote a price without reviewing these factors.
We do not publish prices or promise a turnaround time as confirmed capabilities. The estimate we give is specific to your floor plan after we review the layout, the glass, and the doors. That review is what makes the estimate worth having.
What to share for an estimate
Useful first steps for office partitions are the floor plan with the partition runs marked, the ceiling height, the door locations, and photos of the floor from more than one angle. If you know the glass type you want, tell us; if not, we can suggest options once we see the floor plan. The free estimate is where this begins.
We do not need a full set of construction drawings to start. A floor plan in a renovation can still be estimated — we will note which measurements are preliminary and confirm them at the right stage. The goal is partitions that fit the floor you will actually have.
Related services and next steps
Office partitions are one of our services, and they pair with other commercial glasswork. A commercial storefront entrance on the same project can be coordinated so the glass reads consistently, and a custom mirror in a lobby can carry the same light. Where the project is residential rather than commercial, the custom interior glass & panels page is the closer fit.
If you are planning office partitions, the useful next step is a measurement, a review of the floor plan and the doors, and a conversation about the glass. Share the floor plan and photos through the estimate form or call us directly. Estimates are free, and reviewing the floor before fabricating is how we keep the partitions accurate to your space.